


Description
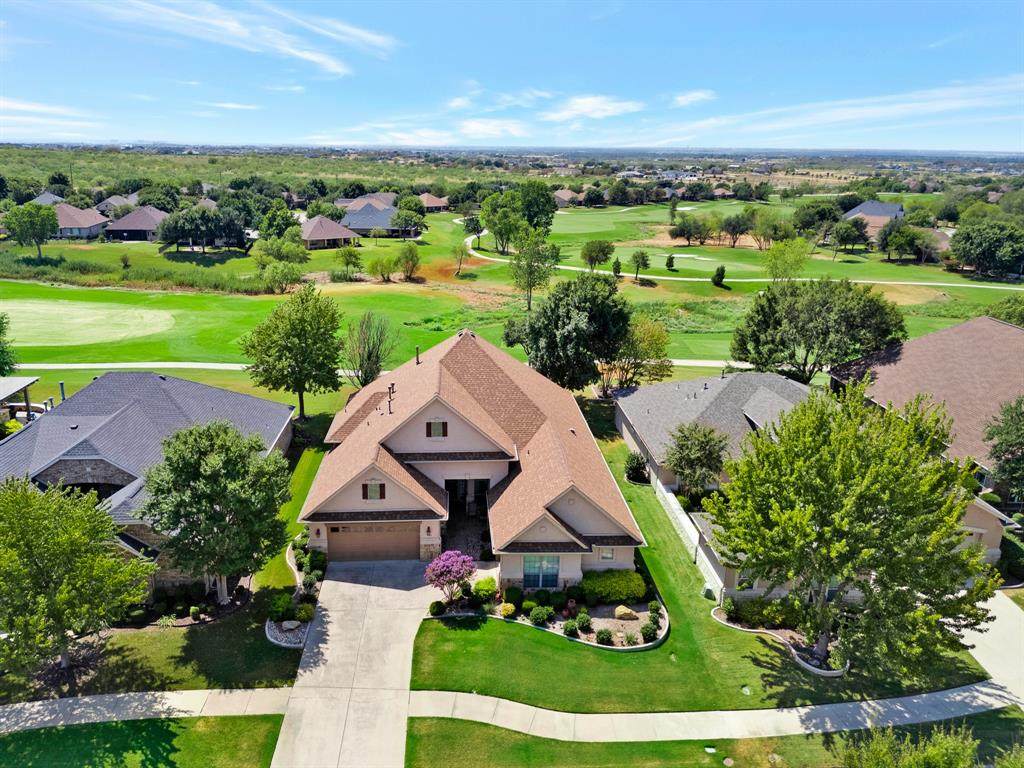
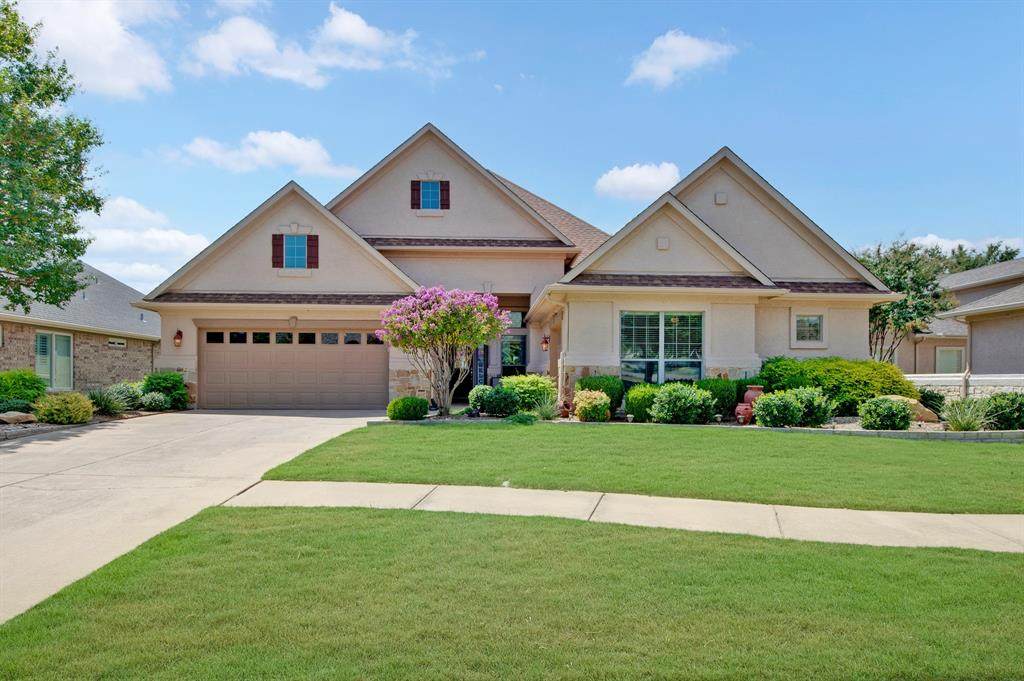
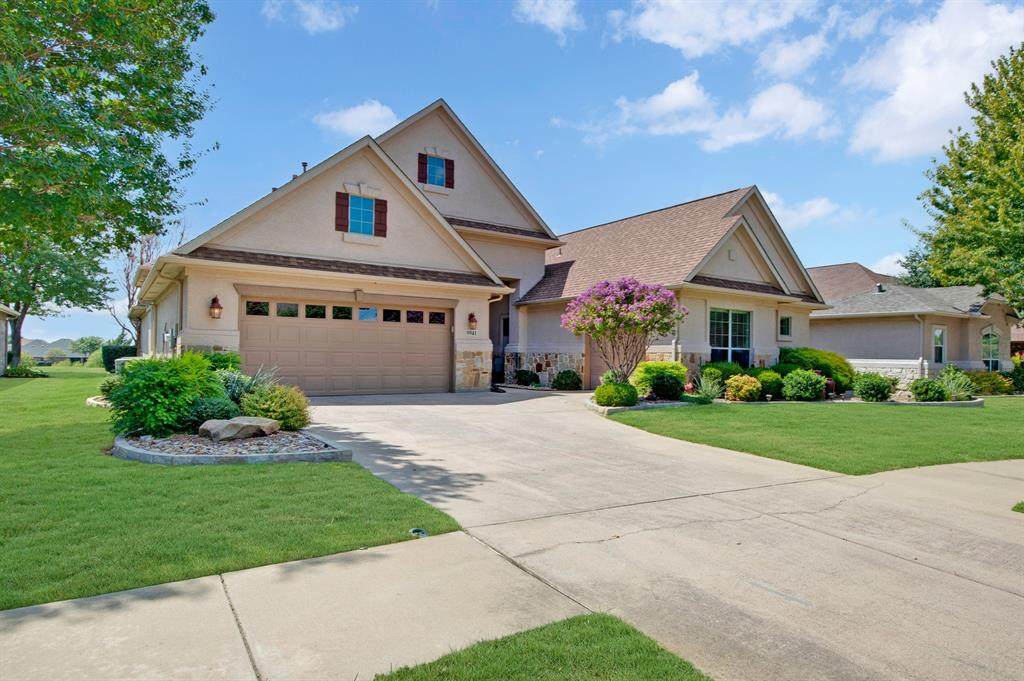
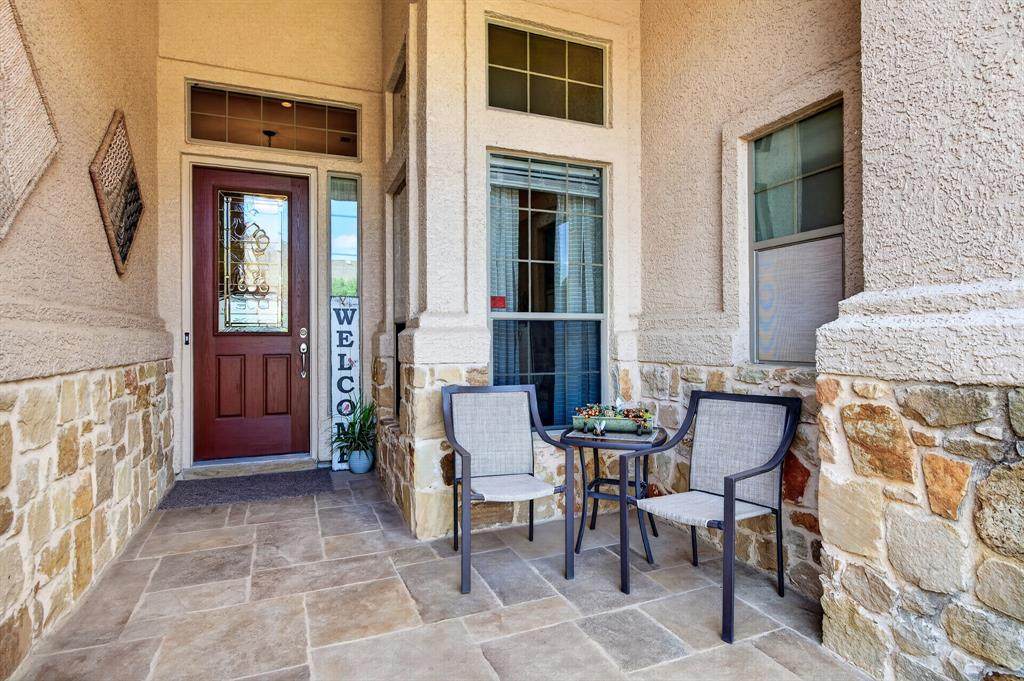
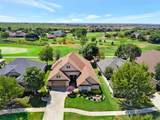
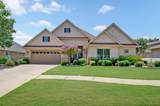
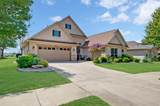
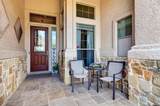
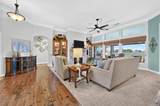
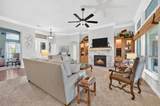
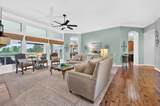
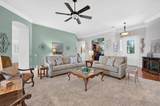
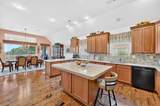
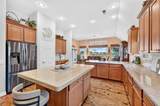
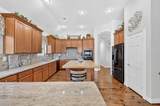
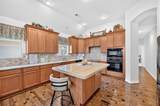
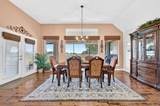
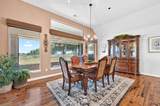
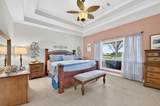
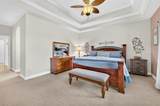
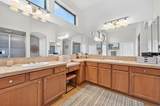
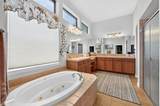
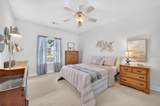
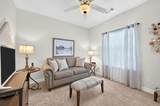
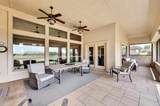
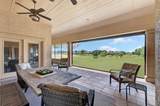
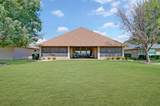
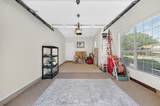
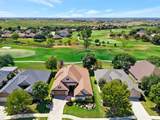
Welcome to your dream golf course home in award-winning Robson Ranch, where spectacular views of the 2nd and 3rd fairways create a stunning backdrop for everyday living! This beautiful 3-bedroom Sonoma floorplan offers an abundance of space for entertaining, relaxing and enjoying the resort lifestyle. From the fabulous stucco and stone elevation to the inviting interior, you’ll know you’ve found something special. The expansive living room features custom built-ins and a beautiful stone fireplace, creating a warm and elegant gathering space. The dream kitchen showcases gorgeous wood cabinetry, spectacular granite countertops and abundant storage. A custom wood tabletop transforms the oversized island into a spacious dining table, breakfast area, or can be removed to create an impressive granite prep area. The kitchen flows seamlessly into the dining area which offers a lot of flexibility and could become a 2nd family room, all showcasing breathtaking golf course views. The spacious primary suite offers a relaxing retreat with dual sinks, a spa-like bath, separate shower and custom-designed walk-in closet. Two generously sized guest bedrooms are thoughtfully positioned on the opposite side of the home for added privacy. Beautiful hardwood floors, custom paint and upscale finishes enhance the home’s timeless appeal. The oversized utility room includes a sink, abundant storage, and a washer and dryer that convey. Outdoor living shines with a welcoming front courtyard and an enormous covered, screened patio featuring built-in and remote screens—perfect for enjoying the extended golf course vistas. The oversized garage features custom flooring and abundant storage cabinetry. Extended golf cart garage! Zoned HVAC adds comfort and efficiency, while the water heater was replaced in 2020. Roof 2019! This exceptional home offers the views, space, style and lifestyle you’ve been waiting for—come make Robson Ranch home!
-
3BEDS
-
0.22ACRES
-
2BATHS
-
01/2 BATHS
-
2,368SQFT
-
$296$/SQFT
School Information
Description
Welcome to your dream golf course home in award-winning Robson Ranch, where spectacular views of the 2nd and 3rd fairways create a stunning backdrop for everyday living! This beautiful 3-bedroom Sonoma floorplan offers an abundance of space for entertaining, relaxing and enjoying the resort lifestyle. From the fabulous stucco and stone elevation to the inviting interior, you’ll know you’ve found something special. The expansive living room features custom built-ins and a beautiful stone fireplace, creating a warm and elegant gathering space. The dream kitchen showcases gorgeous wood cabinetry, spectacular granite countertops and abundant storage. A custom wood tabletop transforms the oversized island into a spacious dining table, breakfast area, or can be removed to create an impressive granite prep area. The kitchen flows seamlessly into the dining area which offers a lot of flexibility and could become a 2nd family room, all showcasing breathtaking golf course views. The spacious primary suite offers a relaxing retreat with dual sinks, a spa-like bath, separate shower and custom-designed walk-in closet. Two generously sized guest bedrooms are thoughtfully positioned on the opposite side of the home for added privacy. Beautiful hardwood floors, custom paint and upscale finishes enhance the home’s timeless appeal. The oversized utility room includes a sink, abundant storage, and a washer and dryer that convey. Outdoor living shines with a welcoming front courtyard and an enormous covered, screened patio featuring built-in and remote screens—perfect for enjoying the extended golf course vistas. The oversized garage features custom flooring and abundant storage cabinetry. Extended golf cart garage! Zoned HVAC adds comfort and efficiency, while the water heater was replaced in 2020. Roof 2019! This exceptional home offers the views, space, style and lifestyle you’ve been waiting for—come make Robson Ranch home!
© 2026 North Texas Real Estate Information Systems. All rights reserved. IDX information is provided exclusively for consumers' personal, non-commercial use and may not be used for any purpose other than to identify prospective properties consumers may be interested in purchasing. Information is deemed reliable but is not guaranteed accurate by the MLS or NewHomePrograms.com. The data relating to real estate for sale or lease on this web site comes in part from NTREIS. Real estate listings held by brokerage firms other than NewHomePrograms.com are marked with the NTREIS logo or an abbreviated logo and detailed information about them includes the name of the listing broker. Data last updated 2026-10-15T23:43:22.52.
 Listing information © 2026 North Texas Real Estate Information System.